Urban Renewal & Redevelopment
Review site conditions, applicable planning requirements and ownership considerations, and coordinate the professional input needed to identify a practical renewal or reconstruction pathway.
UC CONSTRUCTION CORP. · TAIWAN
From the potential of a site to the details of everyday life.
We connect architecture and development, hospitality operations, property and asset management, sustainable energy, and curated building materials—bringing a coordinated perspective to buildings and the lives within them.
Explore our expertise ›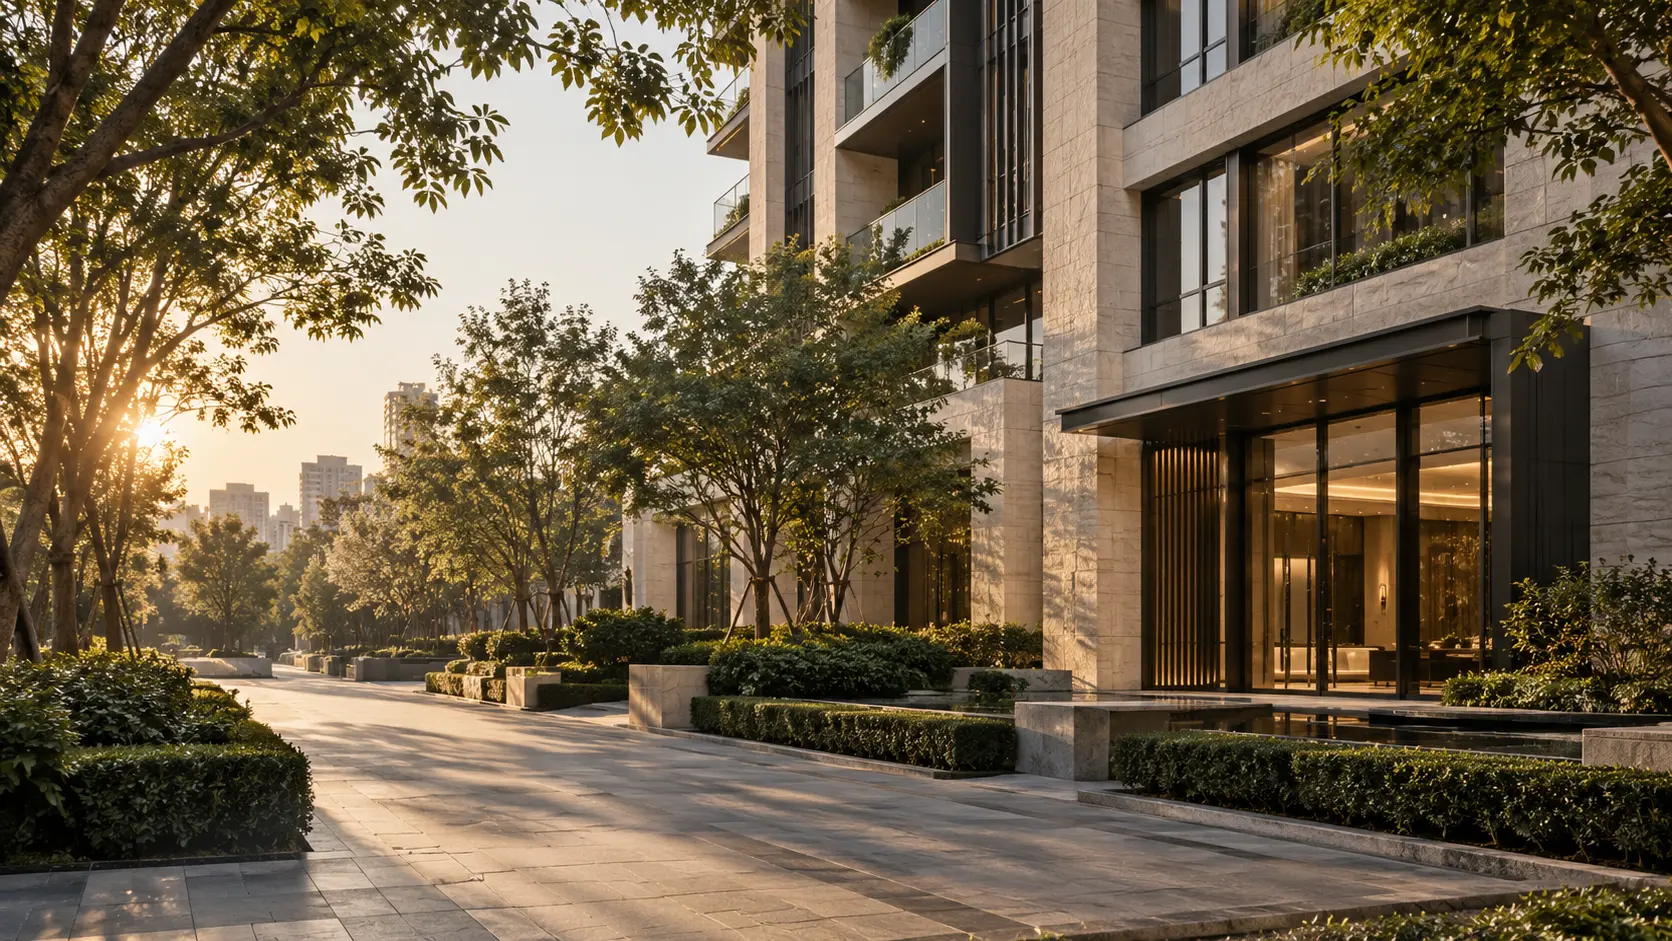
ABOUT UC CONSTRUCTION
UC Construction Corp. (于城興業股份有限公司) is a Taiwan-based company connecting architecture and development with hospitality, property management, sustainable energy and curated building materials.
Our work starts with understanding a property's conditions and its users. We coordinate project requirements, specialist input and implementation priorities, with attention to quality, maintainability and long-term use.
Our portfolio presents projects in progress. Each engagement is defined by its agreed scope and the responsibilities of the participating professionals.
FIVE BUSINESSES · ONE CONNECTED PERSPECTIVE
From development and renovation to the daily operation of places, each division contributes a different part of the building lifecycle.
BUSINESS 01 / 05
From the potential of land to the detail of a room.
We coordinate the decisions that shape a building: its development pathway, design, materials, construction interfaces and future use. Our services respond to owner-led projects as well as urban renewal and redevelopment requirements.
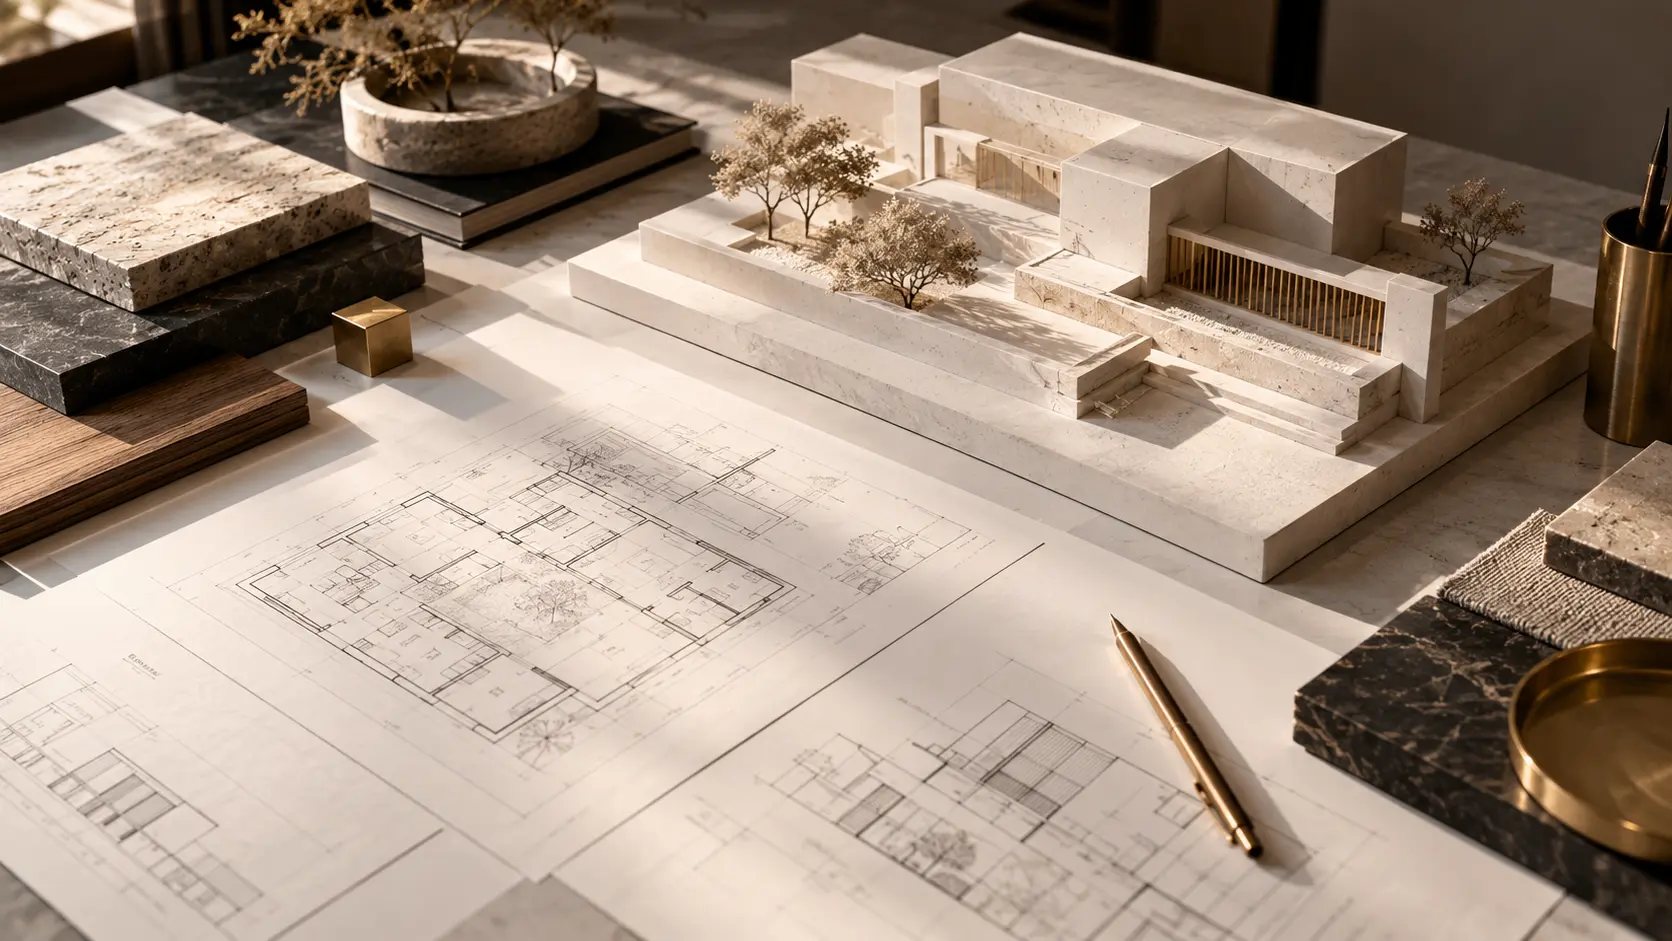
Review site conditions, applicable planning requirements and ownership considerations, and coordinate the professional input needed to identify a practical renewal or reconstruction pathway.
Support owner-led development through design coordination, material selection, financing planning, procurement, construction coordination and quality-review milestones. Responsibilities and deliverables are defined in the project agreement.
Bring together building form, circulation, daylight, façades and materials. Coordinate design decisions with the appointed architects and specialist consultants, balancing usability, appearance and long-term maintenance.
Connect drawings with site implementation through programme tracking, interface coordination and agreed inspection points. Statutory duties remain with the appropriately appointed and qualified parties.
Rework existing spaces around function, circulation, building services and finishes. Services can include briefing, layout coordination, material and equipment selection, budget alignment, procurement and construction coordination for homes, commercial premises, hospitality and age-friendly environments.
BUSINESS 02 / 05
Thoughtful stays. Meaningful everyday living.
We extend our approach to building quality into the daily experience of a place. From city stays to nature-based destinations and senior living, our focus is the relationship between space, service and the people who use them.
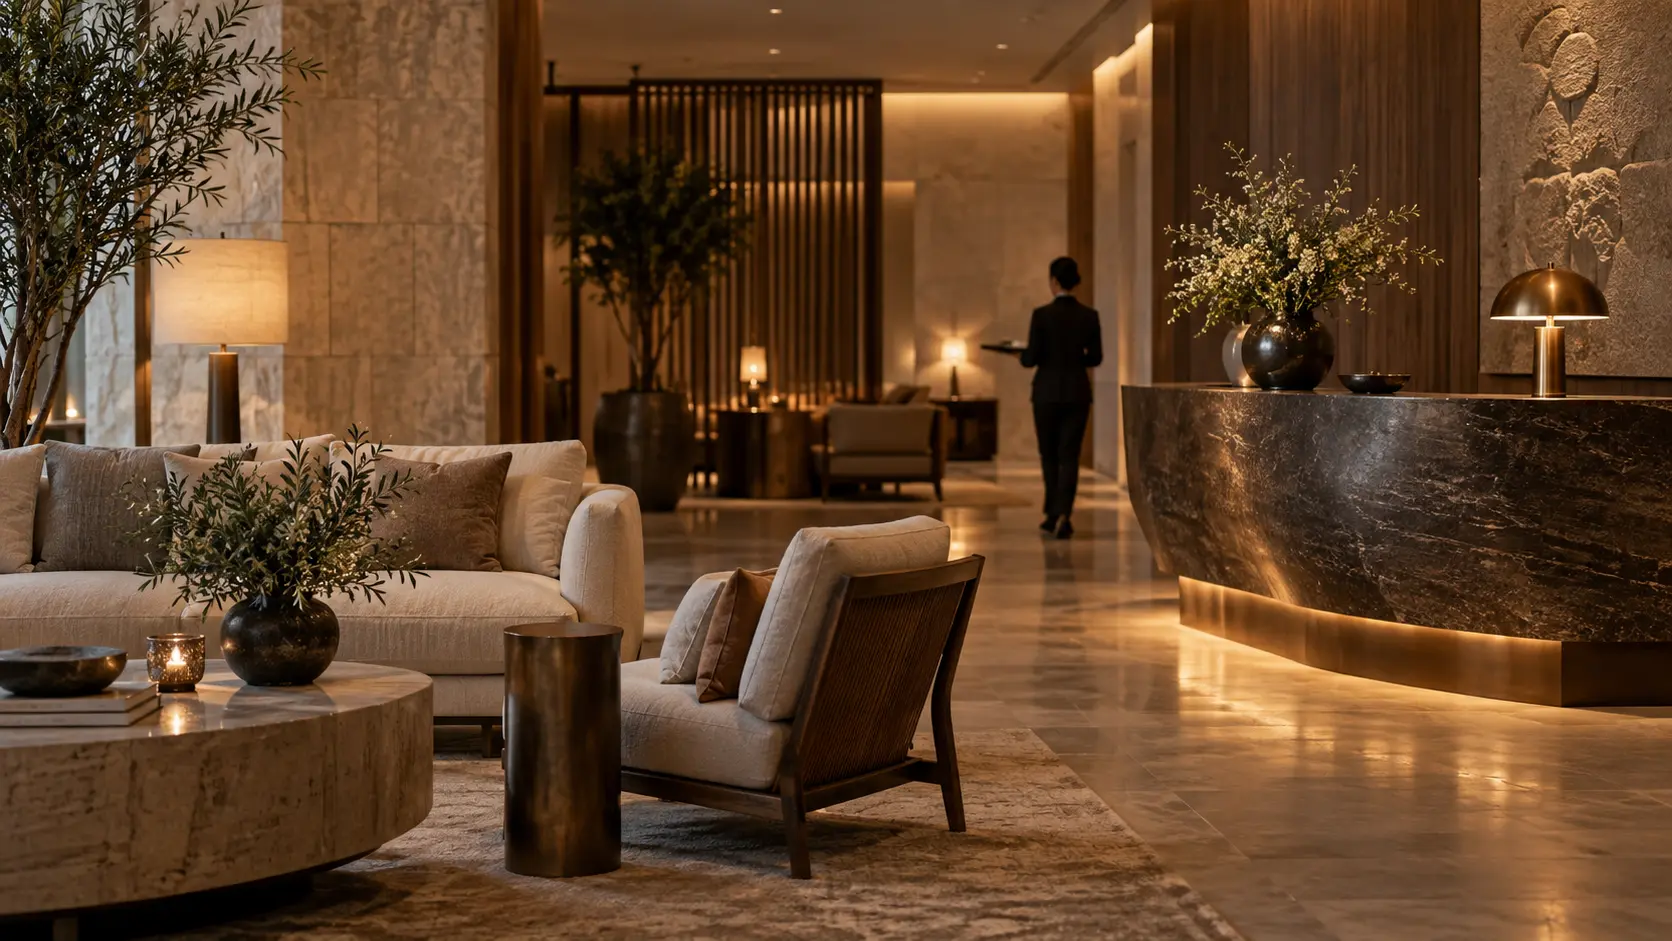
Plan guest experiences around efficient arrival, comfortable accommodation and connections to the city. Coordinate positioning, operational requirements and service standards for business-oriented hospitality.
Plan for autonomy, dignity and social connection through accessible spaces, everyday support and community activities. Space, equipment and daily-service arrangements are considered together; medical or long-term-care services are not implied and require separately confirmed arrangements.
Develop concepts for low-density stays, landscape experiences, farming activities and environmental learning, shaped by the site’s ecological conditions and applicable approvals.
Coordinate interiors, shared spaces and guest journeys for smaller hospitality settings, including nature retreats. The scope follows each property’s conditions, permissions and intended operating model.
Connect brand positioning and service design with staffing plans, procedures, systems and quality reviews. Prepare operational interfaces early so that the building and its intended service model work together.
BUSINESS 03 / 05
Care for the property. Understand the owner’s objectives.
We connect the condition of a building with how it is occupied, maintained and operated. Our approach considers owner objectives, user experience and the practical responsibilities of day-to-day management.
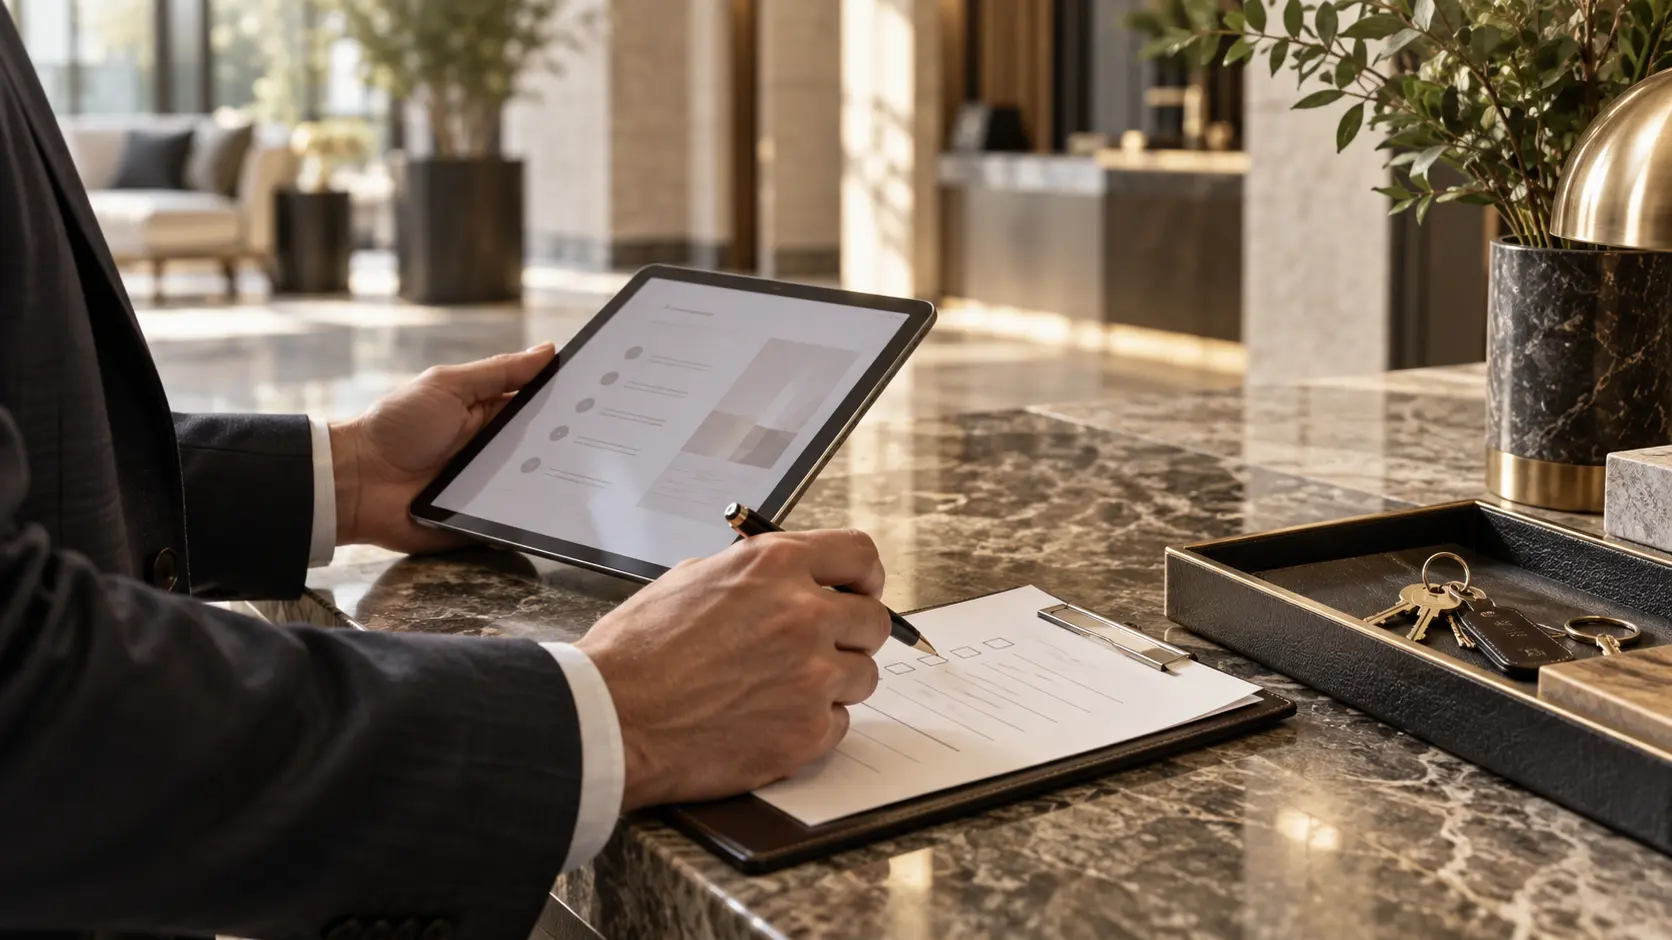
Support leasing-related coordination, tenant communication and daily property administration within the agreed scope, with clear reporting and maintenance responsibilities.
Develop owner–operator arrangements that connect positioning, operational delivery and performance review. Clarify authority, reporting, expense responsibilities and handover requirements at the outset.
Assess existing conditions and intended use, then coordinate space improvements, functional changes and operational planning. A tailored approach helps maintain usability and the long-term value of the building.
Study local supply and demand, product positioning and usage trends to inform development, holding and operating decisions. Findings are presented with their assumptions and limits rather than as guaranteed returns.
BUSINESS 04 / 05
An energy perspective built into the building.
We consider solar power and energy management alongside architecture, safety and maintenance. Site suitability and the intended ownership or operating arrangement guide the development of each proposal.
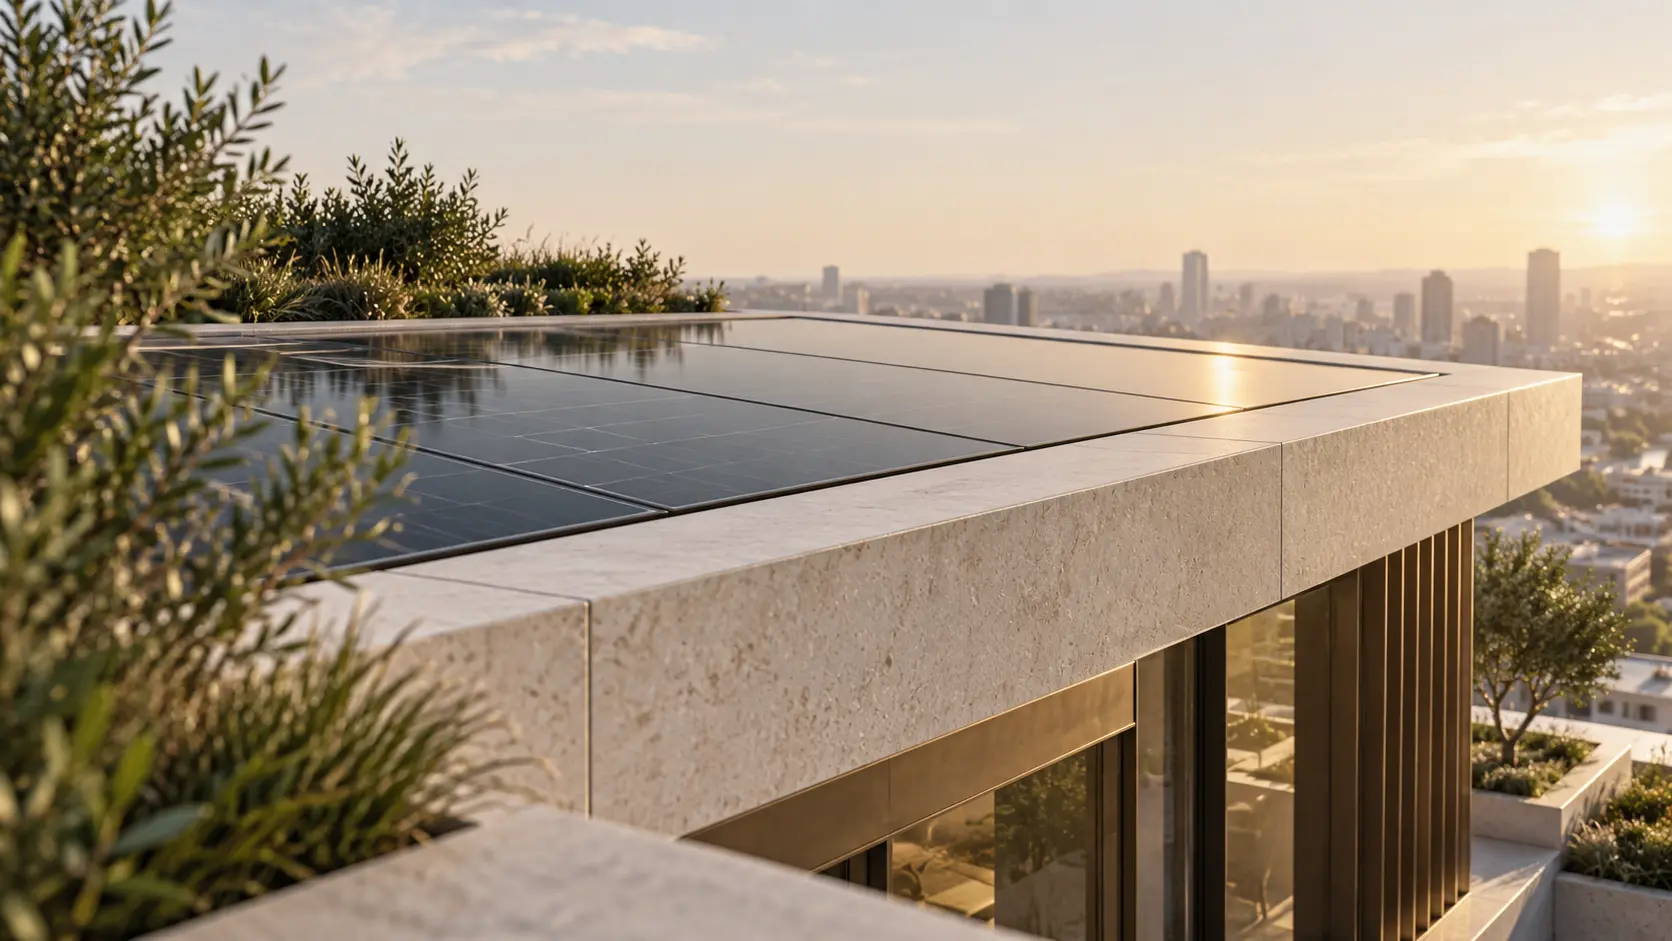
Review installation potential against site conditions, available space and energy needs. Coordinate system planning, engineering input, equipment and installation interfaces with specialist partners.
Consider structural interfaces, access, building function, visual impact and maintenance requirements so that energy equipment fits the property as a whole.
Establish a basis for reviewing energy use and equipment efficiency, with responsibilities and information requirements defined for the project.
Plan access, periodic reviews and maintenance coordination to support long-term operation. Service boundaries and equipment responsibilities are confirmed in the applicable agreements.
BUSINESS 05 / 05
Choose for performance, people and long-term use.
Our material selection considers the application, substrate, installation method and maintenance needs—not specifications in isolation. Low-carbon and age-friendly solutions are assessed in the context of the whole project.
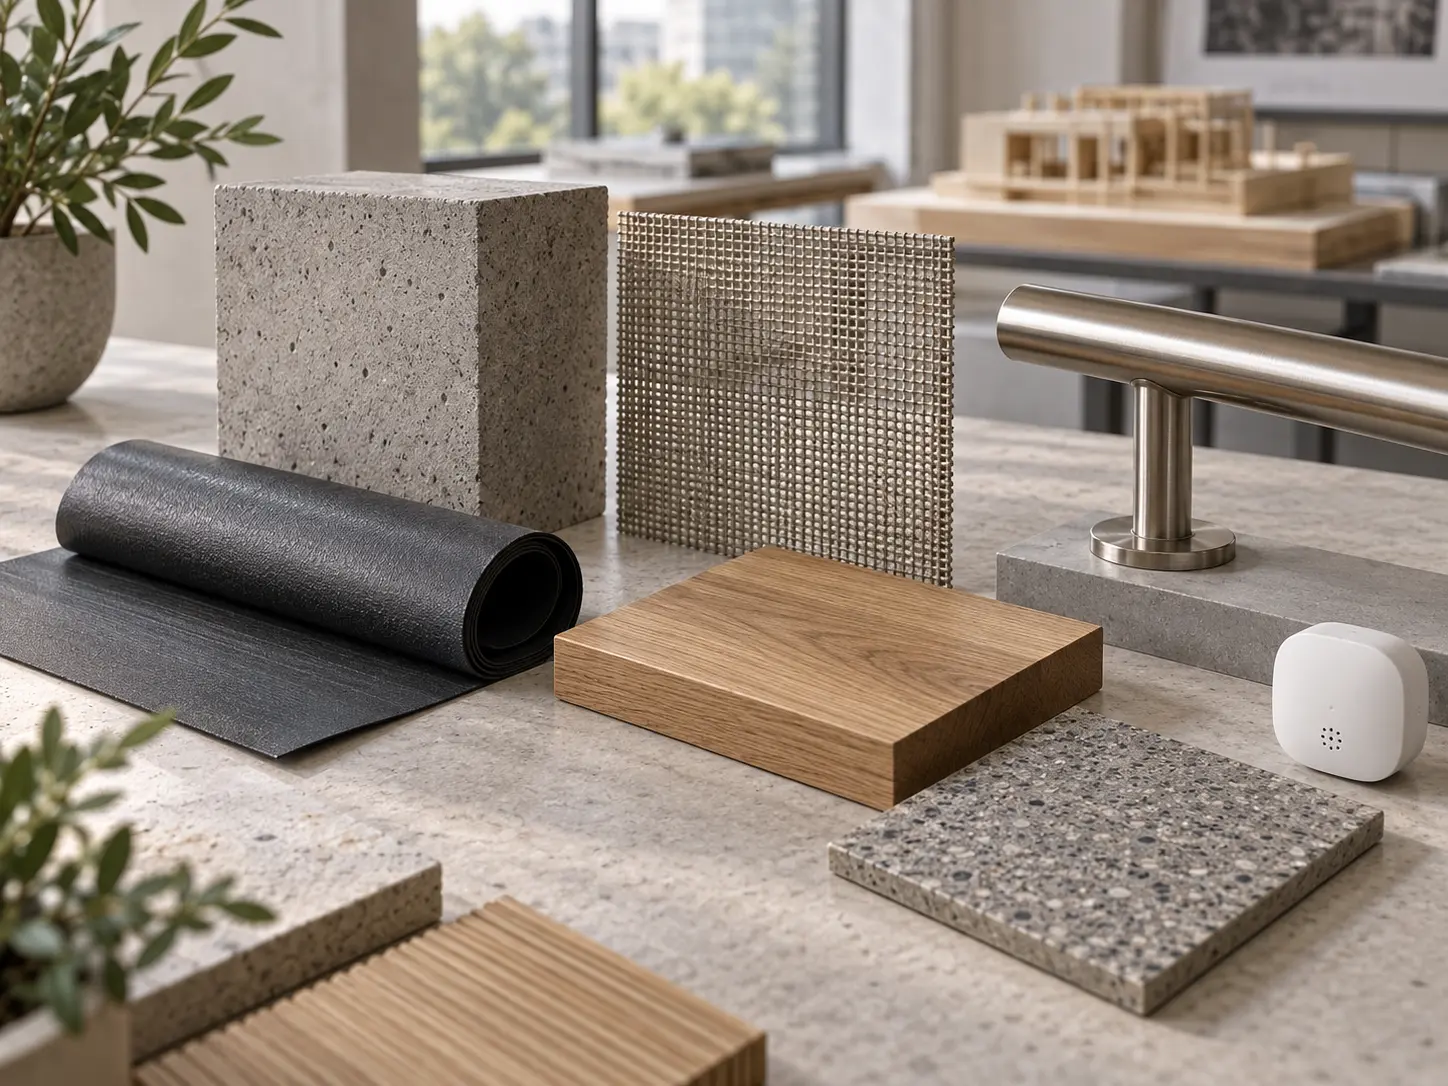
Consider durability, repair requirements and service life alongside environmental objectives. Product selection is evaluated against supplier documentation and project-specific conditions.
A self-healing concrete solution considered for durability and water-tightness applications. Suitability depends on the specified system, mix, exposure, construction and curing conditions.
A waterproofing and protective-coating option evaluated together with substrate preparation, detailing, application thickness and maintenance access.
A screen option considered where natural ventilation and reduction of incoming particles are priorities. Airflow, window configuration, outdoor conditions and cleaning needs are assessed together.
AGE-FRIENDLY MATERIALS & EQUIPMENT
Assess sensing coverage, privacy and alert routing, with a defined response process.
Wall-mounted panels can bring together selected environmental readings. Sensor configuration, display legibility and alert settings follow the intended system.
Evaluate verified product conditions alongside everyday lighting quality. This is an environmental-management aid, not a substitute for cleaning.
Consider reach from different positions, backup power, notification recipients and response arrangements.
Coordinate grip, placement, anchorage and the user’s movement patterns.
Provide a stable place for changing shoes, with appropriate seat height, support and clear circulation.
Coordinate level transitions, slip resistance, drainage and maintenance for the specific wet or dry environment.
Review access, waterproofing, drainage, seating, fittings and reinforced support points as a coordinated retrofit.
Specifications and performance depend on current manufacturer documentation, professional design and site conditions. Assistive equipment does not replace personal assistance or emergency response.
Material enquiries & quotations ›SELECTED PROJECTS · IN PROGRESS
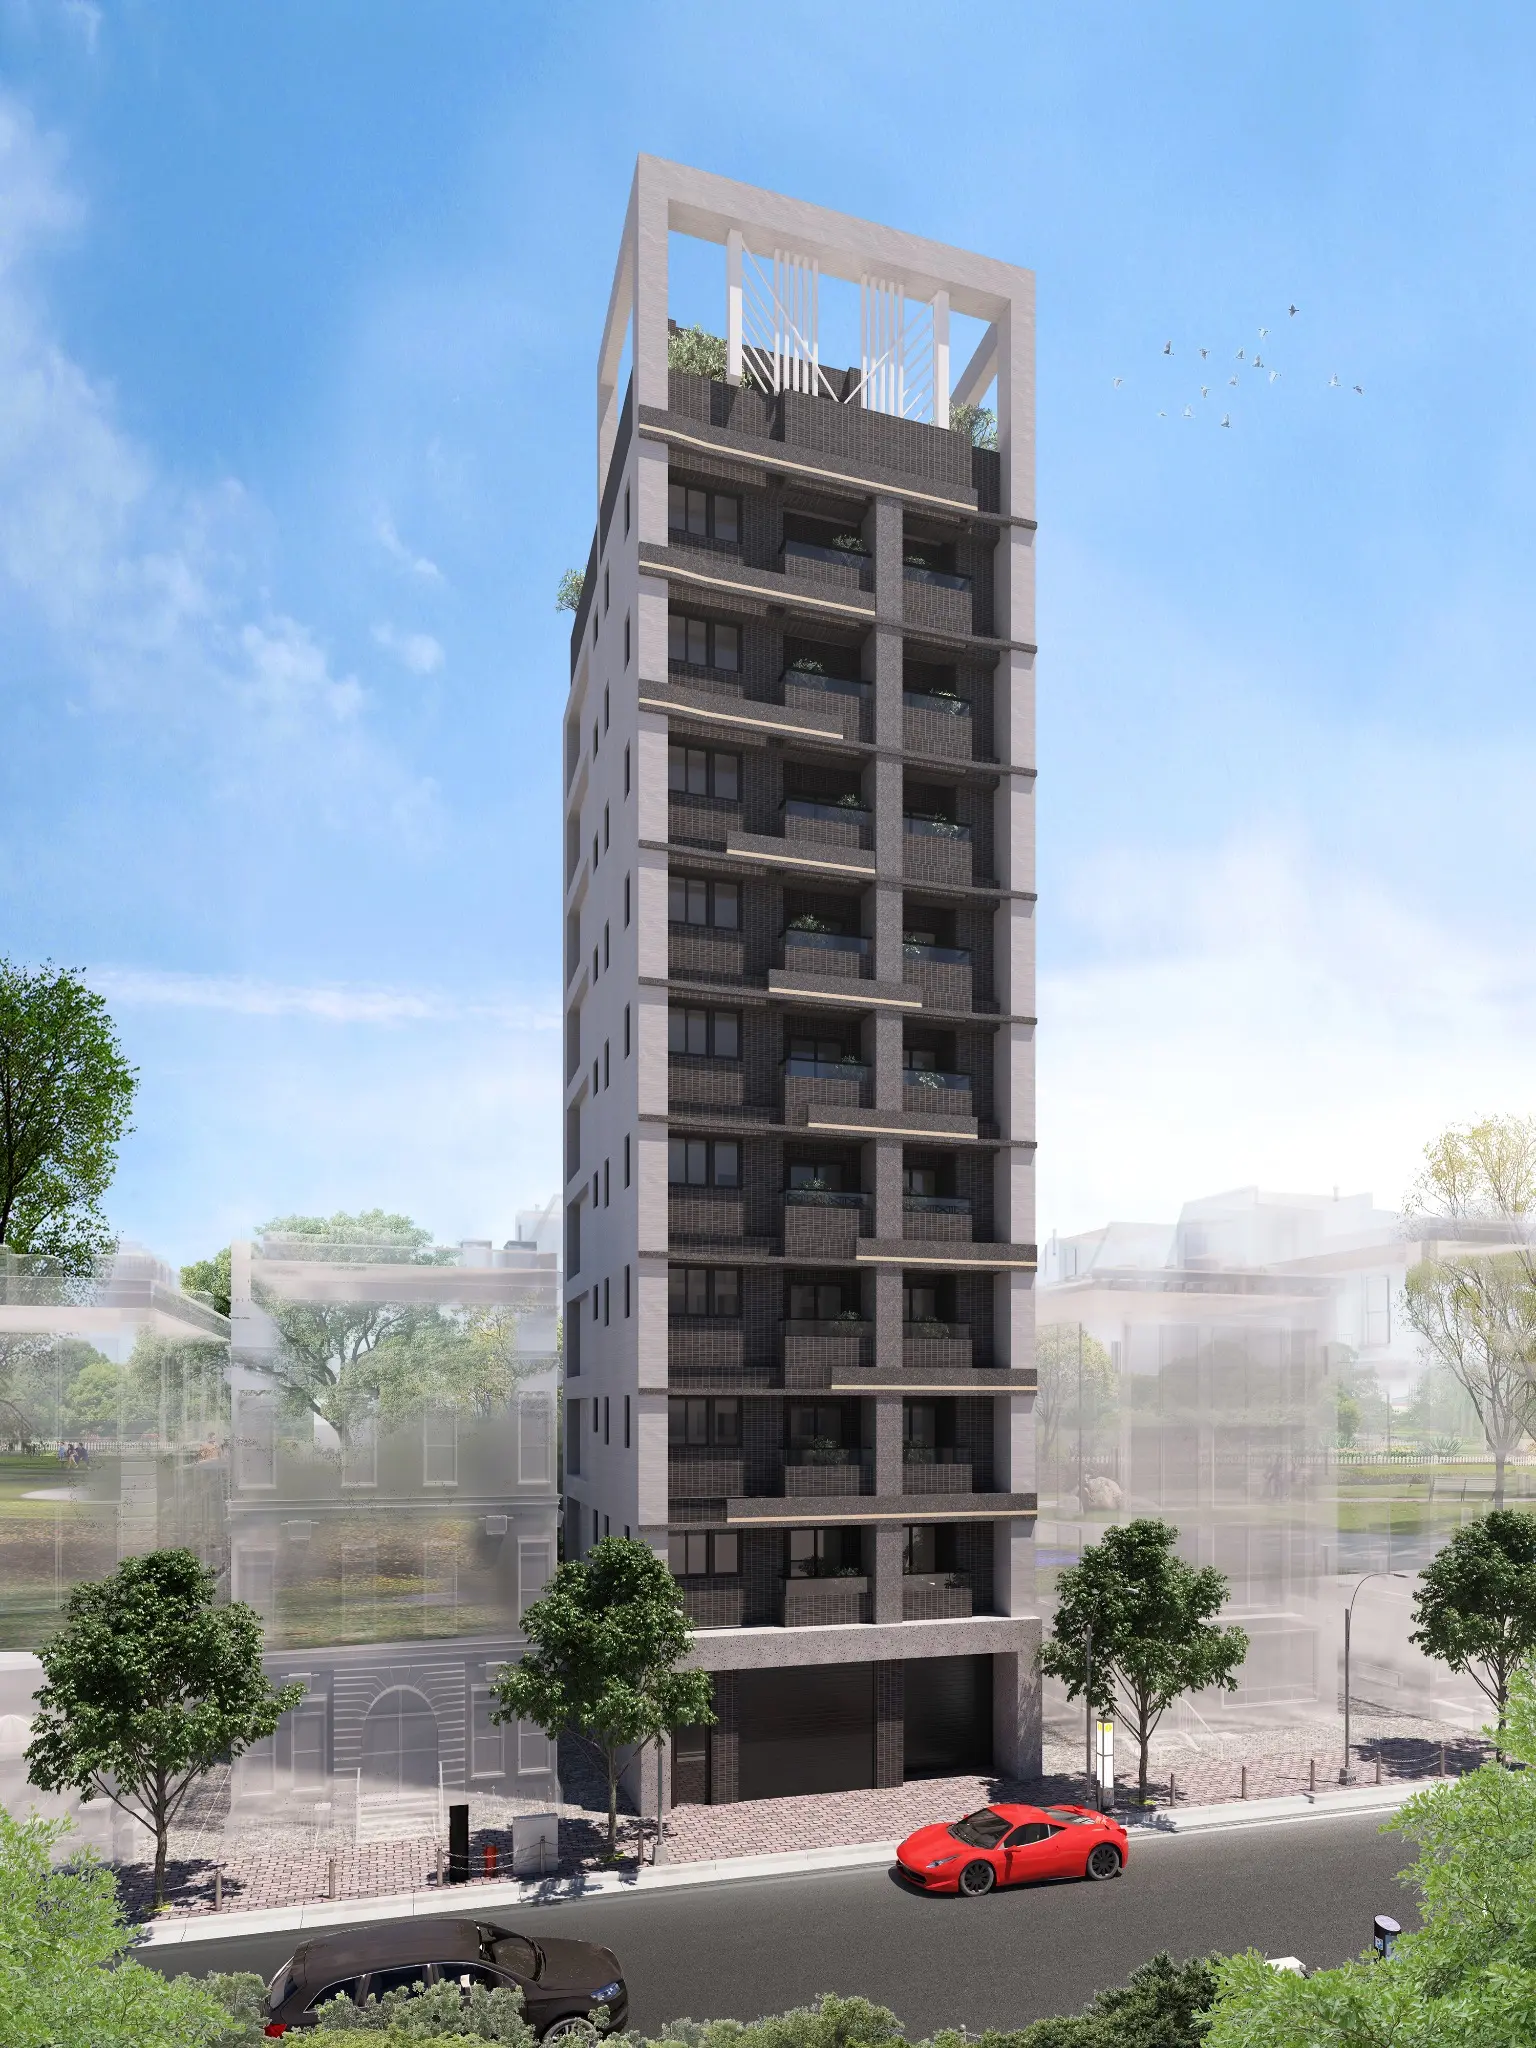
A selection of our current project portfolio. Visuals illustrate design intent and are not photographs of completed buildings.
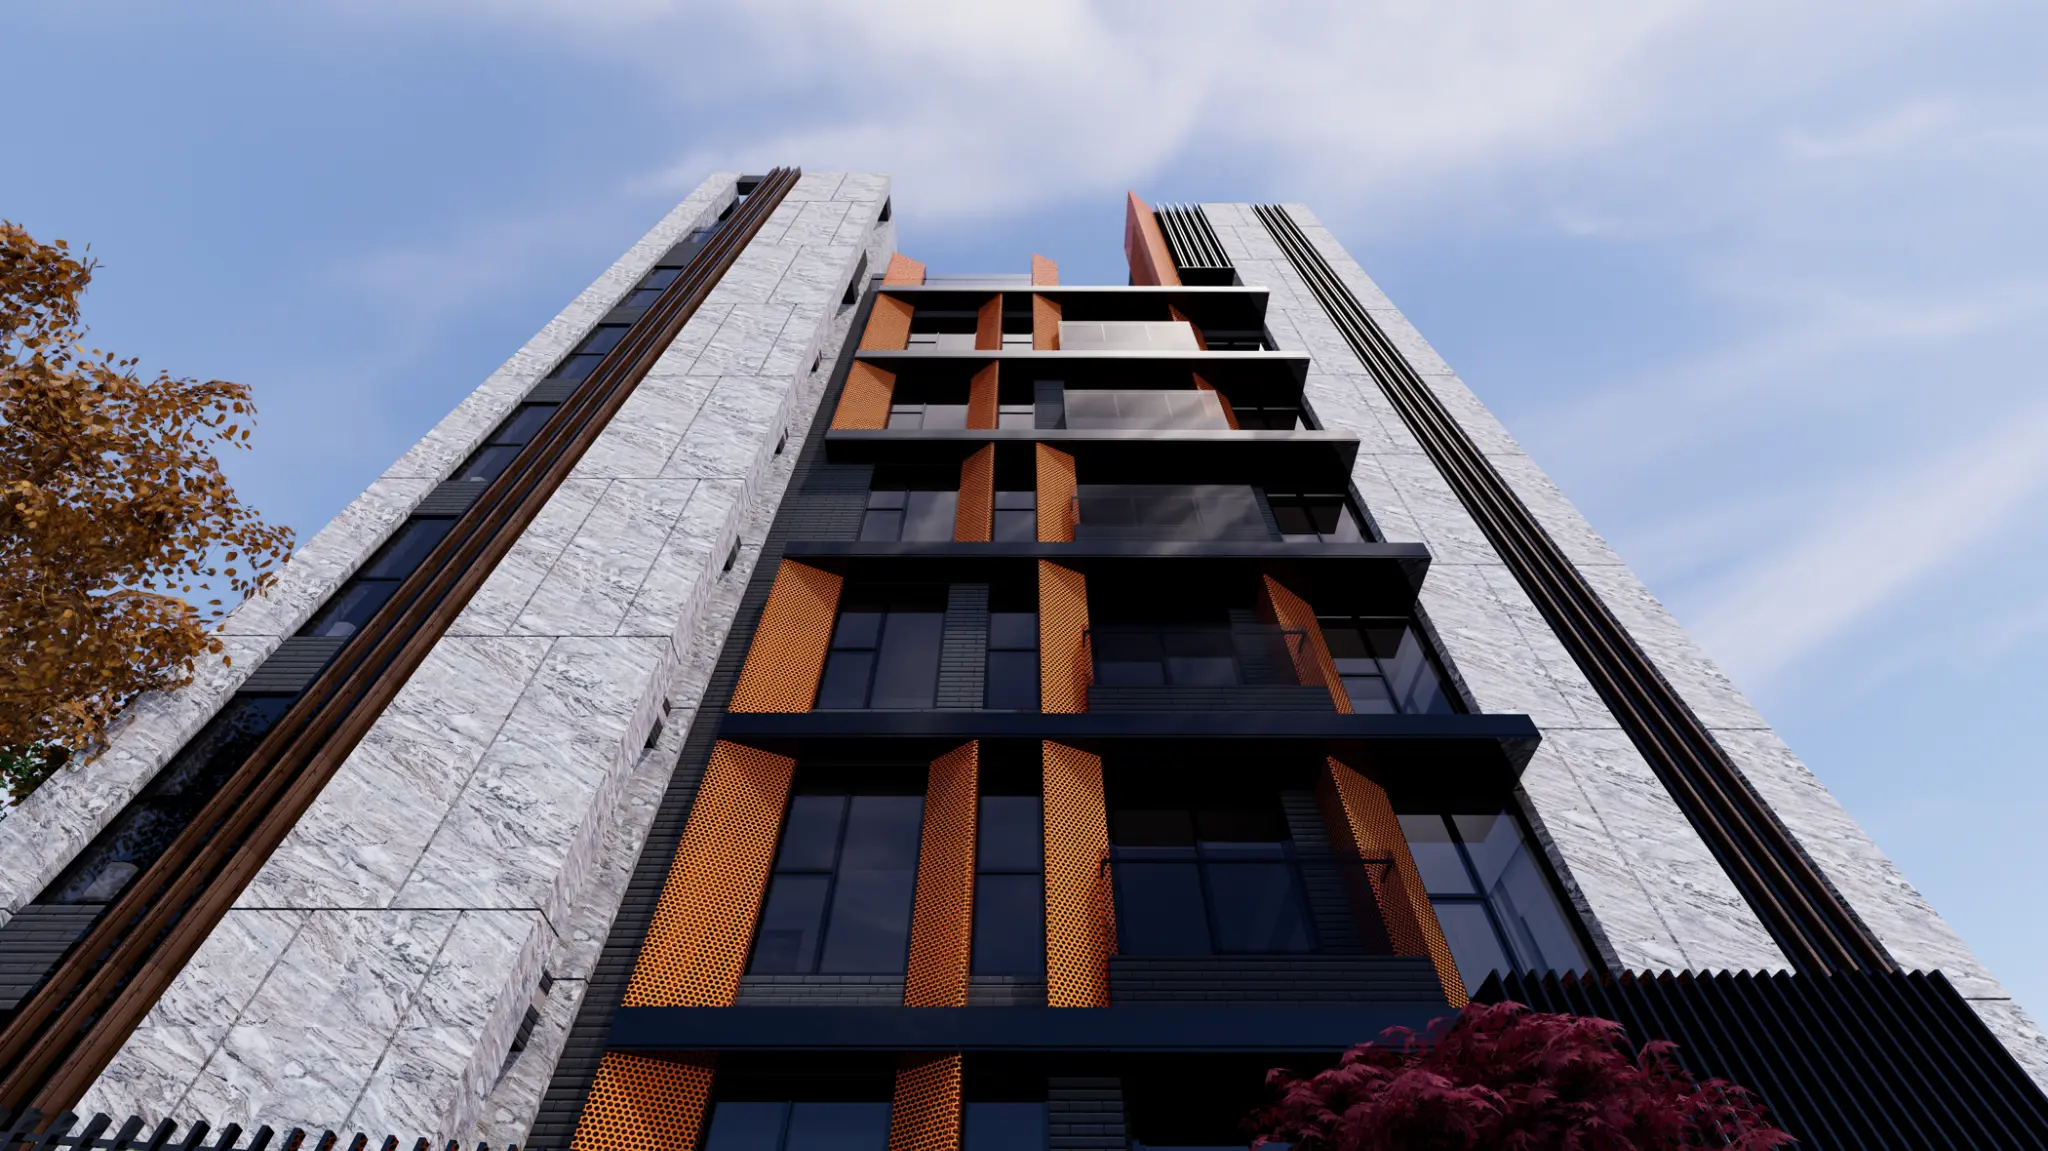
錦帶于城
A residential project in Taipei's Dahu Park area, bringing architectural planning and material considerations into a coordinated development approach.
原川于城
A development project illustrating the need to connect planning, project coordination and construction preparation through clearly defined stages.
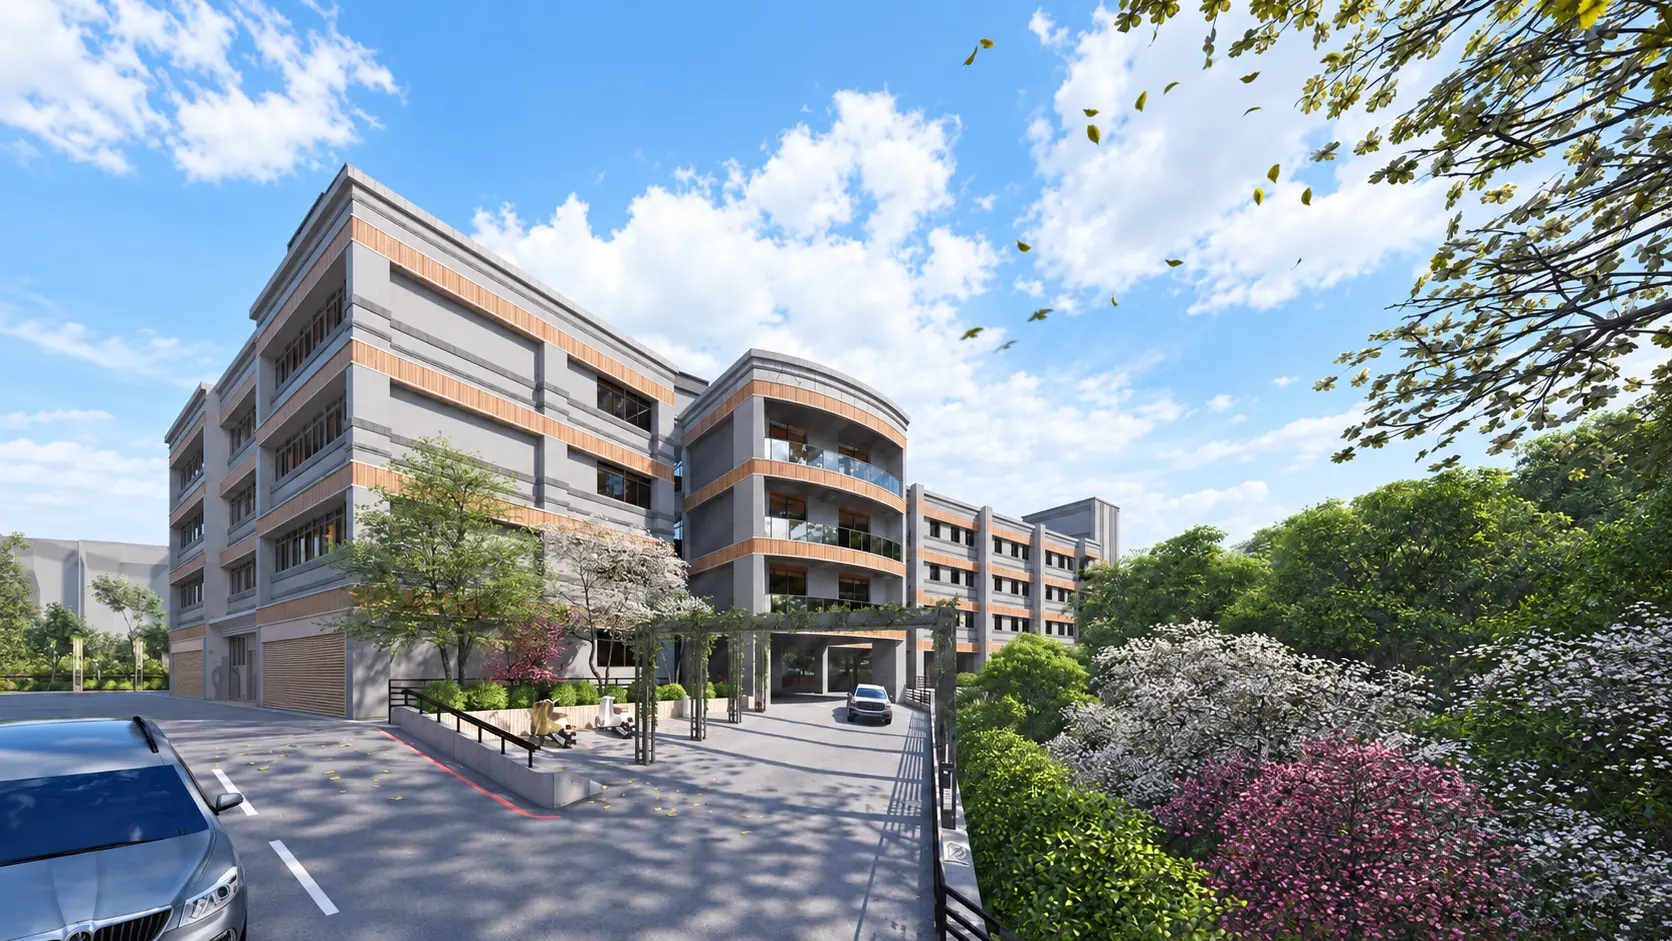
深美于城
A senior living project in Keelung, planned around everyday independence, age-friendly spaces and health-management considerations.
RECOGNITION · 2026
Recipient of the 28th National Golden Award for Architecture.
Planning & Design Category · Reconstruction of Unsafe and Ageing Buildings Division
第28屆國家建築金質獎
規劃設計類・危老重建組
The recognition relates to planning and design. The project remains in progress.
HOW WE WORK
Clarify the site, user needs, owner objectives and constraints.
Connect specialist input, scope, budget and programme.
Track agreed actions, project interfaces and key milestones.
Consider maintenance, daily operations and future adaptability.
START A CONVERSATION
For development, interior renovation, hospitality, asset management, energy or material enquiries, share the project location, intended use and current stage. We can begin by understanding the scope together.
7F.-1, No. 168, Yongji Road,
Xinyi District, Taipei City, Taiwan
台北市信義區永吉路168號7樓之1
Please email a short project brief. Service scope and availability will be confirmed individually.